
The residences
Homes shaped around light, privacy and ease.
Premium 3-bedroom and 4-bedroom residences designed to make everyday family life feel more composed.
The experience
Generous in feeling. Considered in use.
Each residence type is intended to balance social spaces, private rooms, useful storage, natural light and balconies that extend the experience of home.
Tower A residences
A refined setting for connected family life.
A versatile home concept planned for shared routines and individual retreat. Final areas, layouts and specifications remain subject to approved sales and statutory documents.
Register interest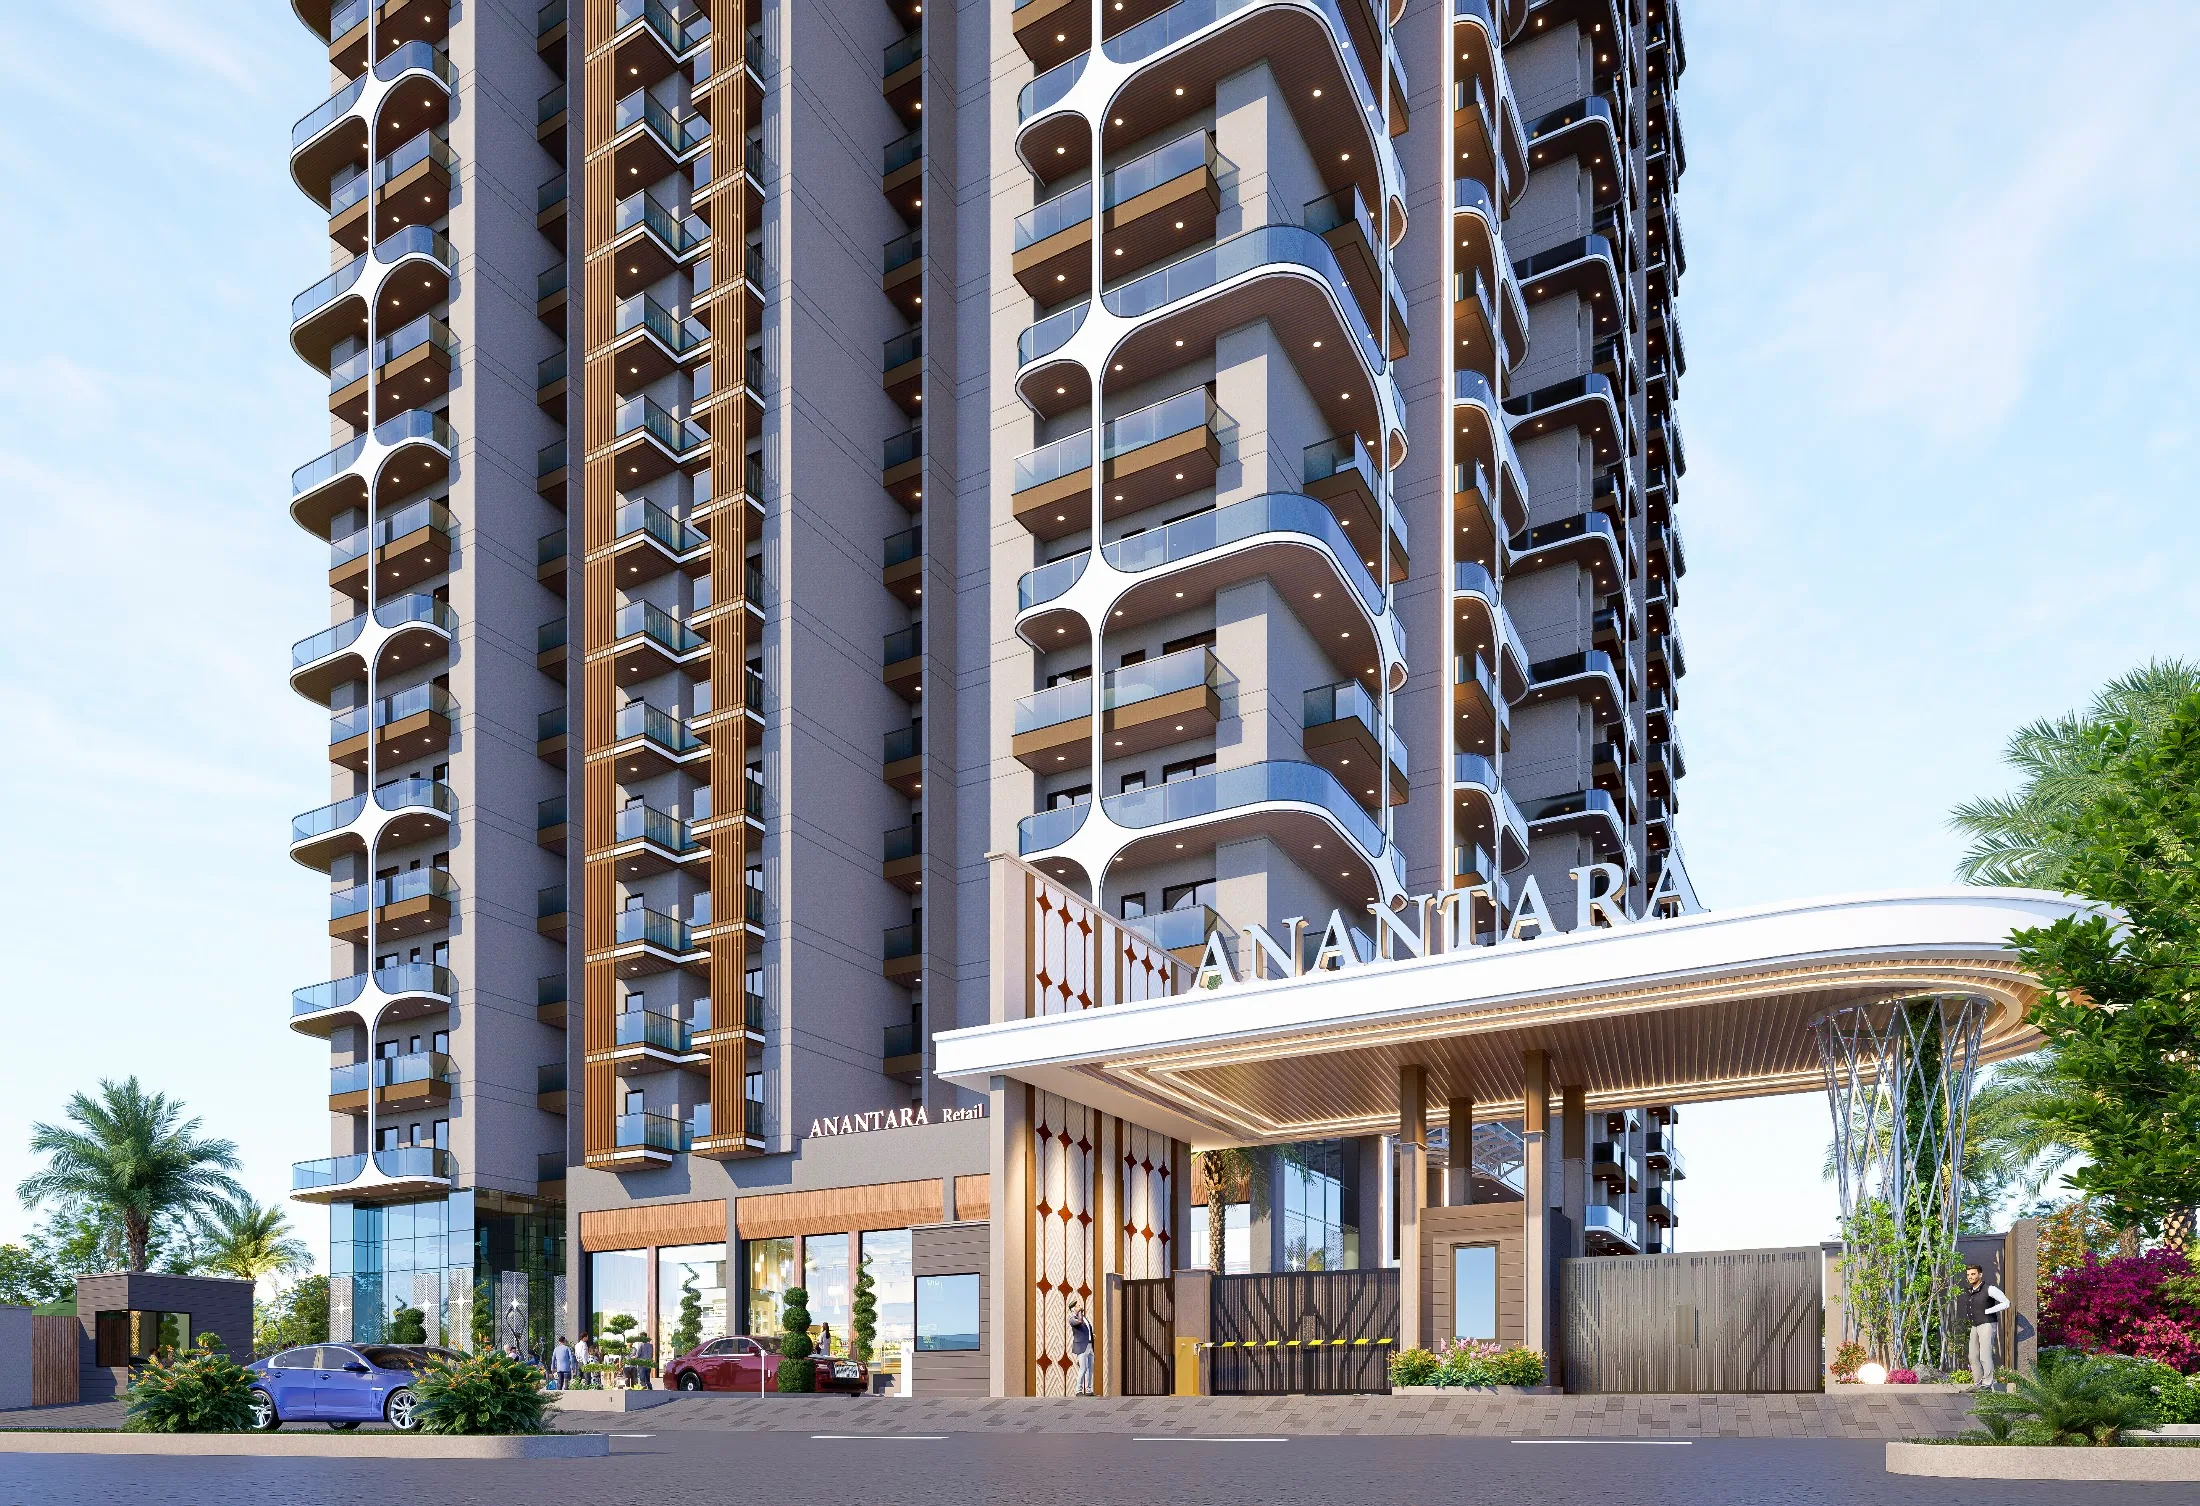
Tower B & C residences
More room for the many dimensions of home.
Considered residence concepts imagined for extended family life, hospitality and greater flexibility. Final areas, layouts and specifications remain subject to approval.
Request a presentationShared interior experience
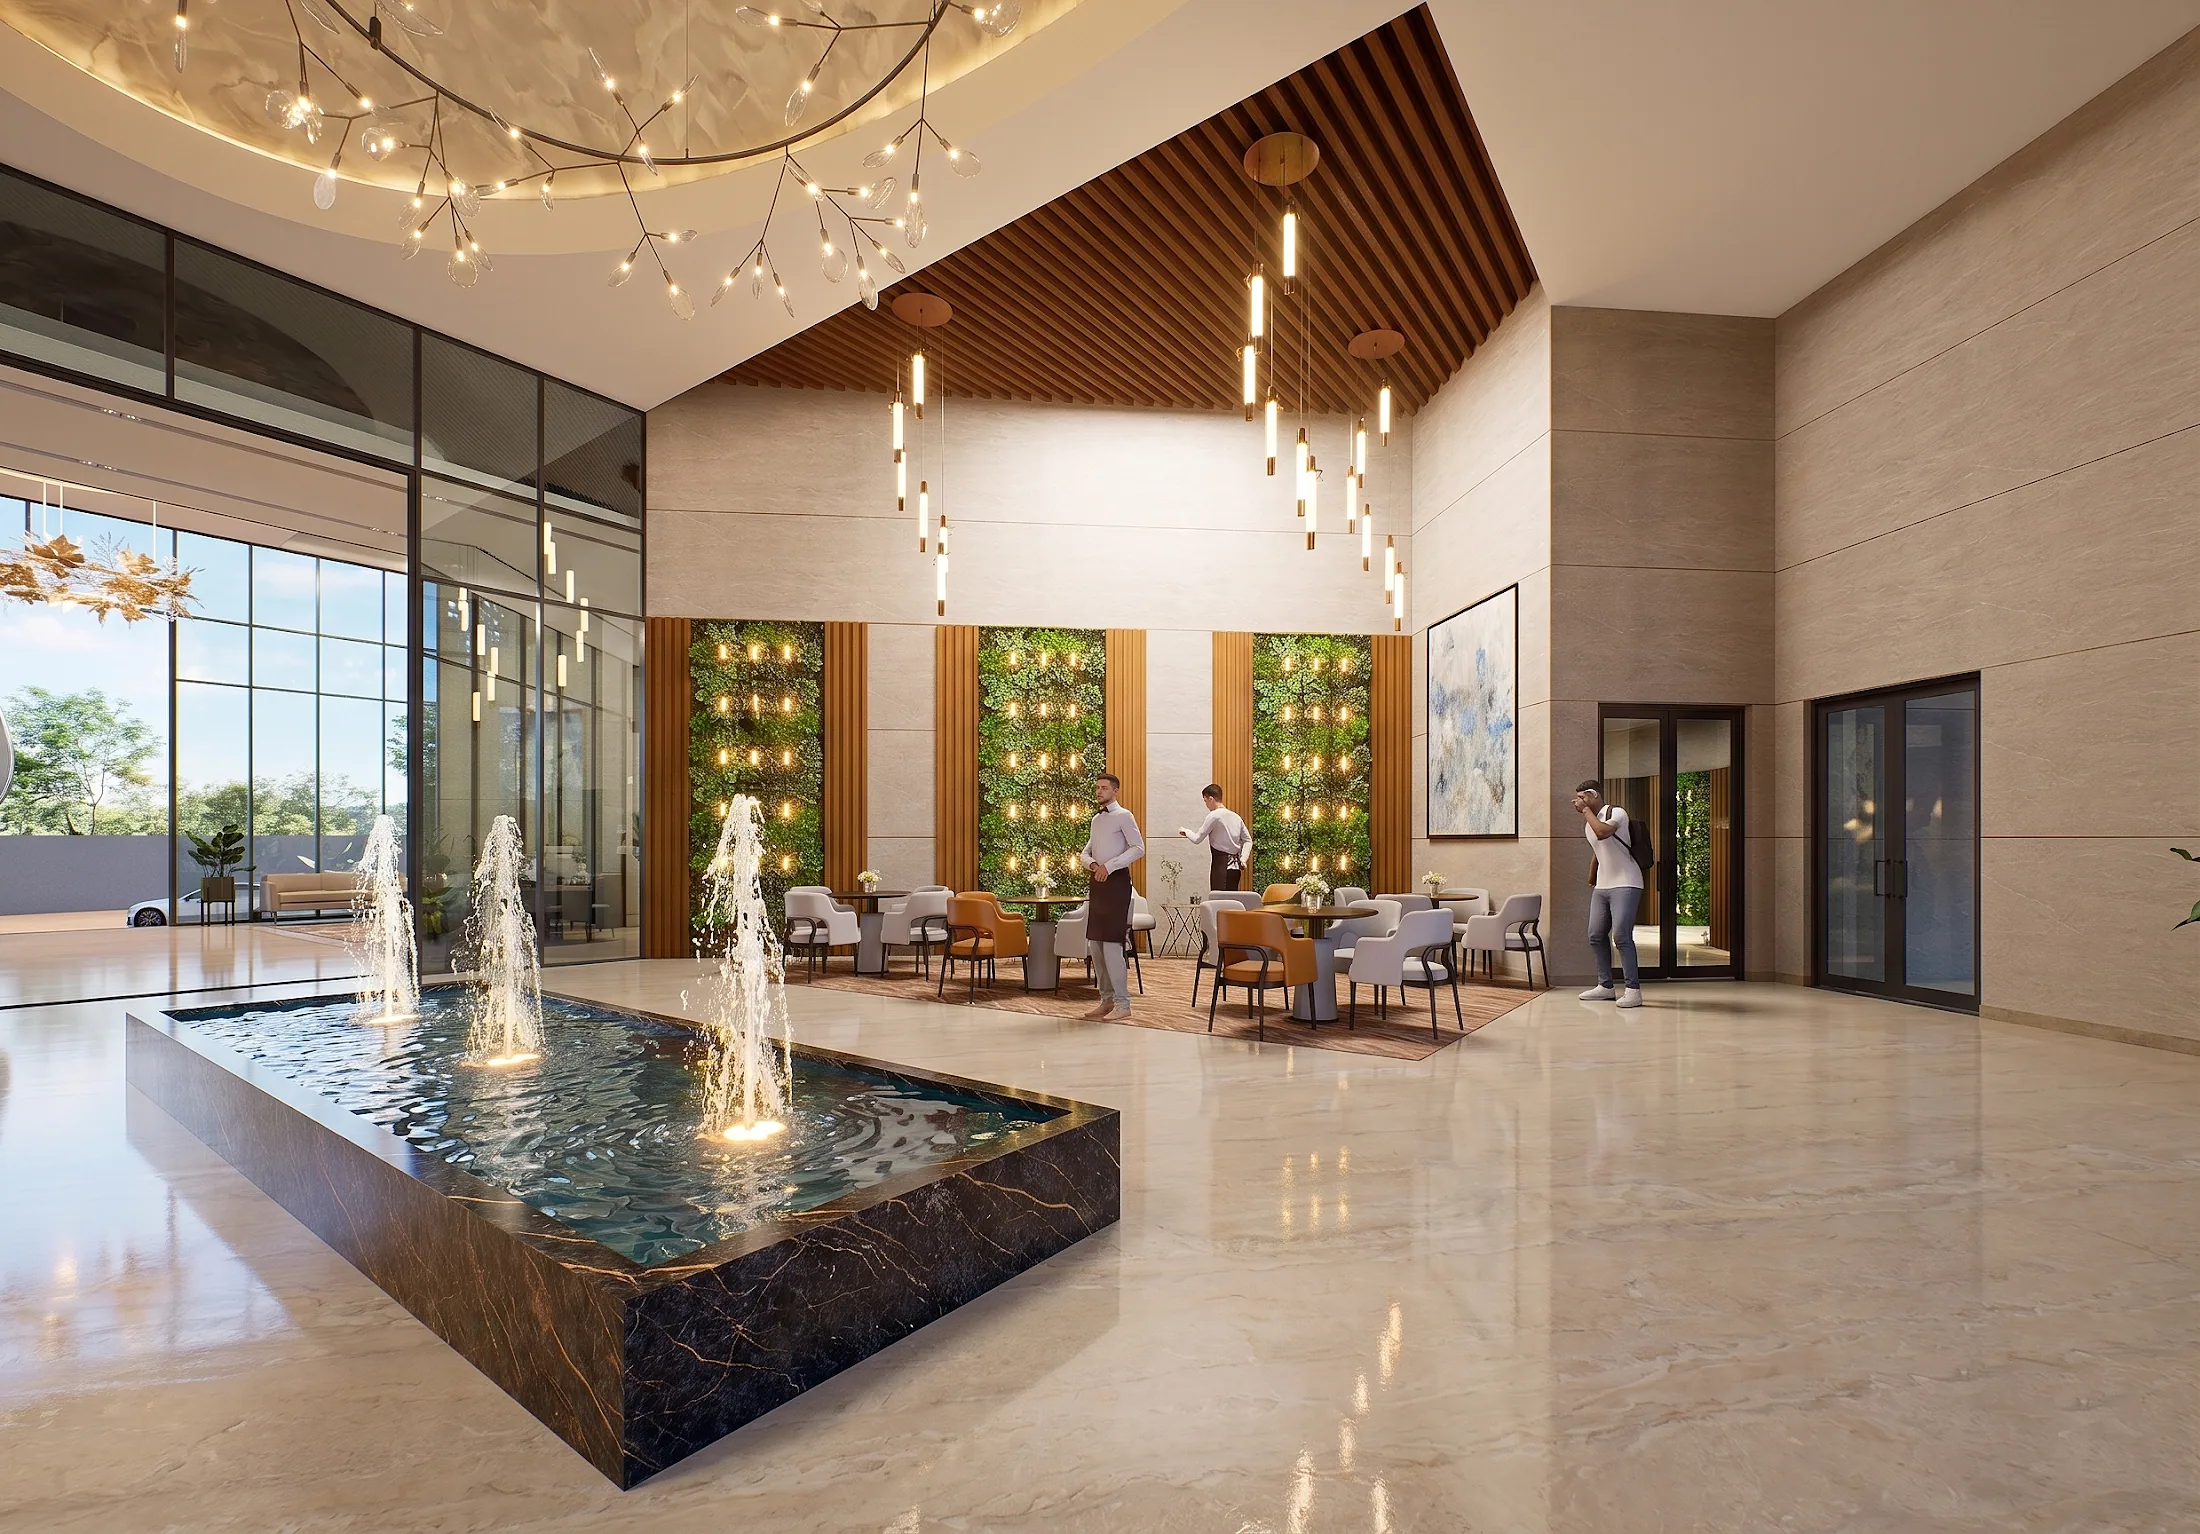
A calm material world.
Residents' lobbies, wellness and social spaces are envisioned as warm, light-filled and quietly detailed. Final materials and specifications remain subject to approval.
Project render
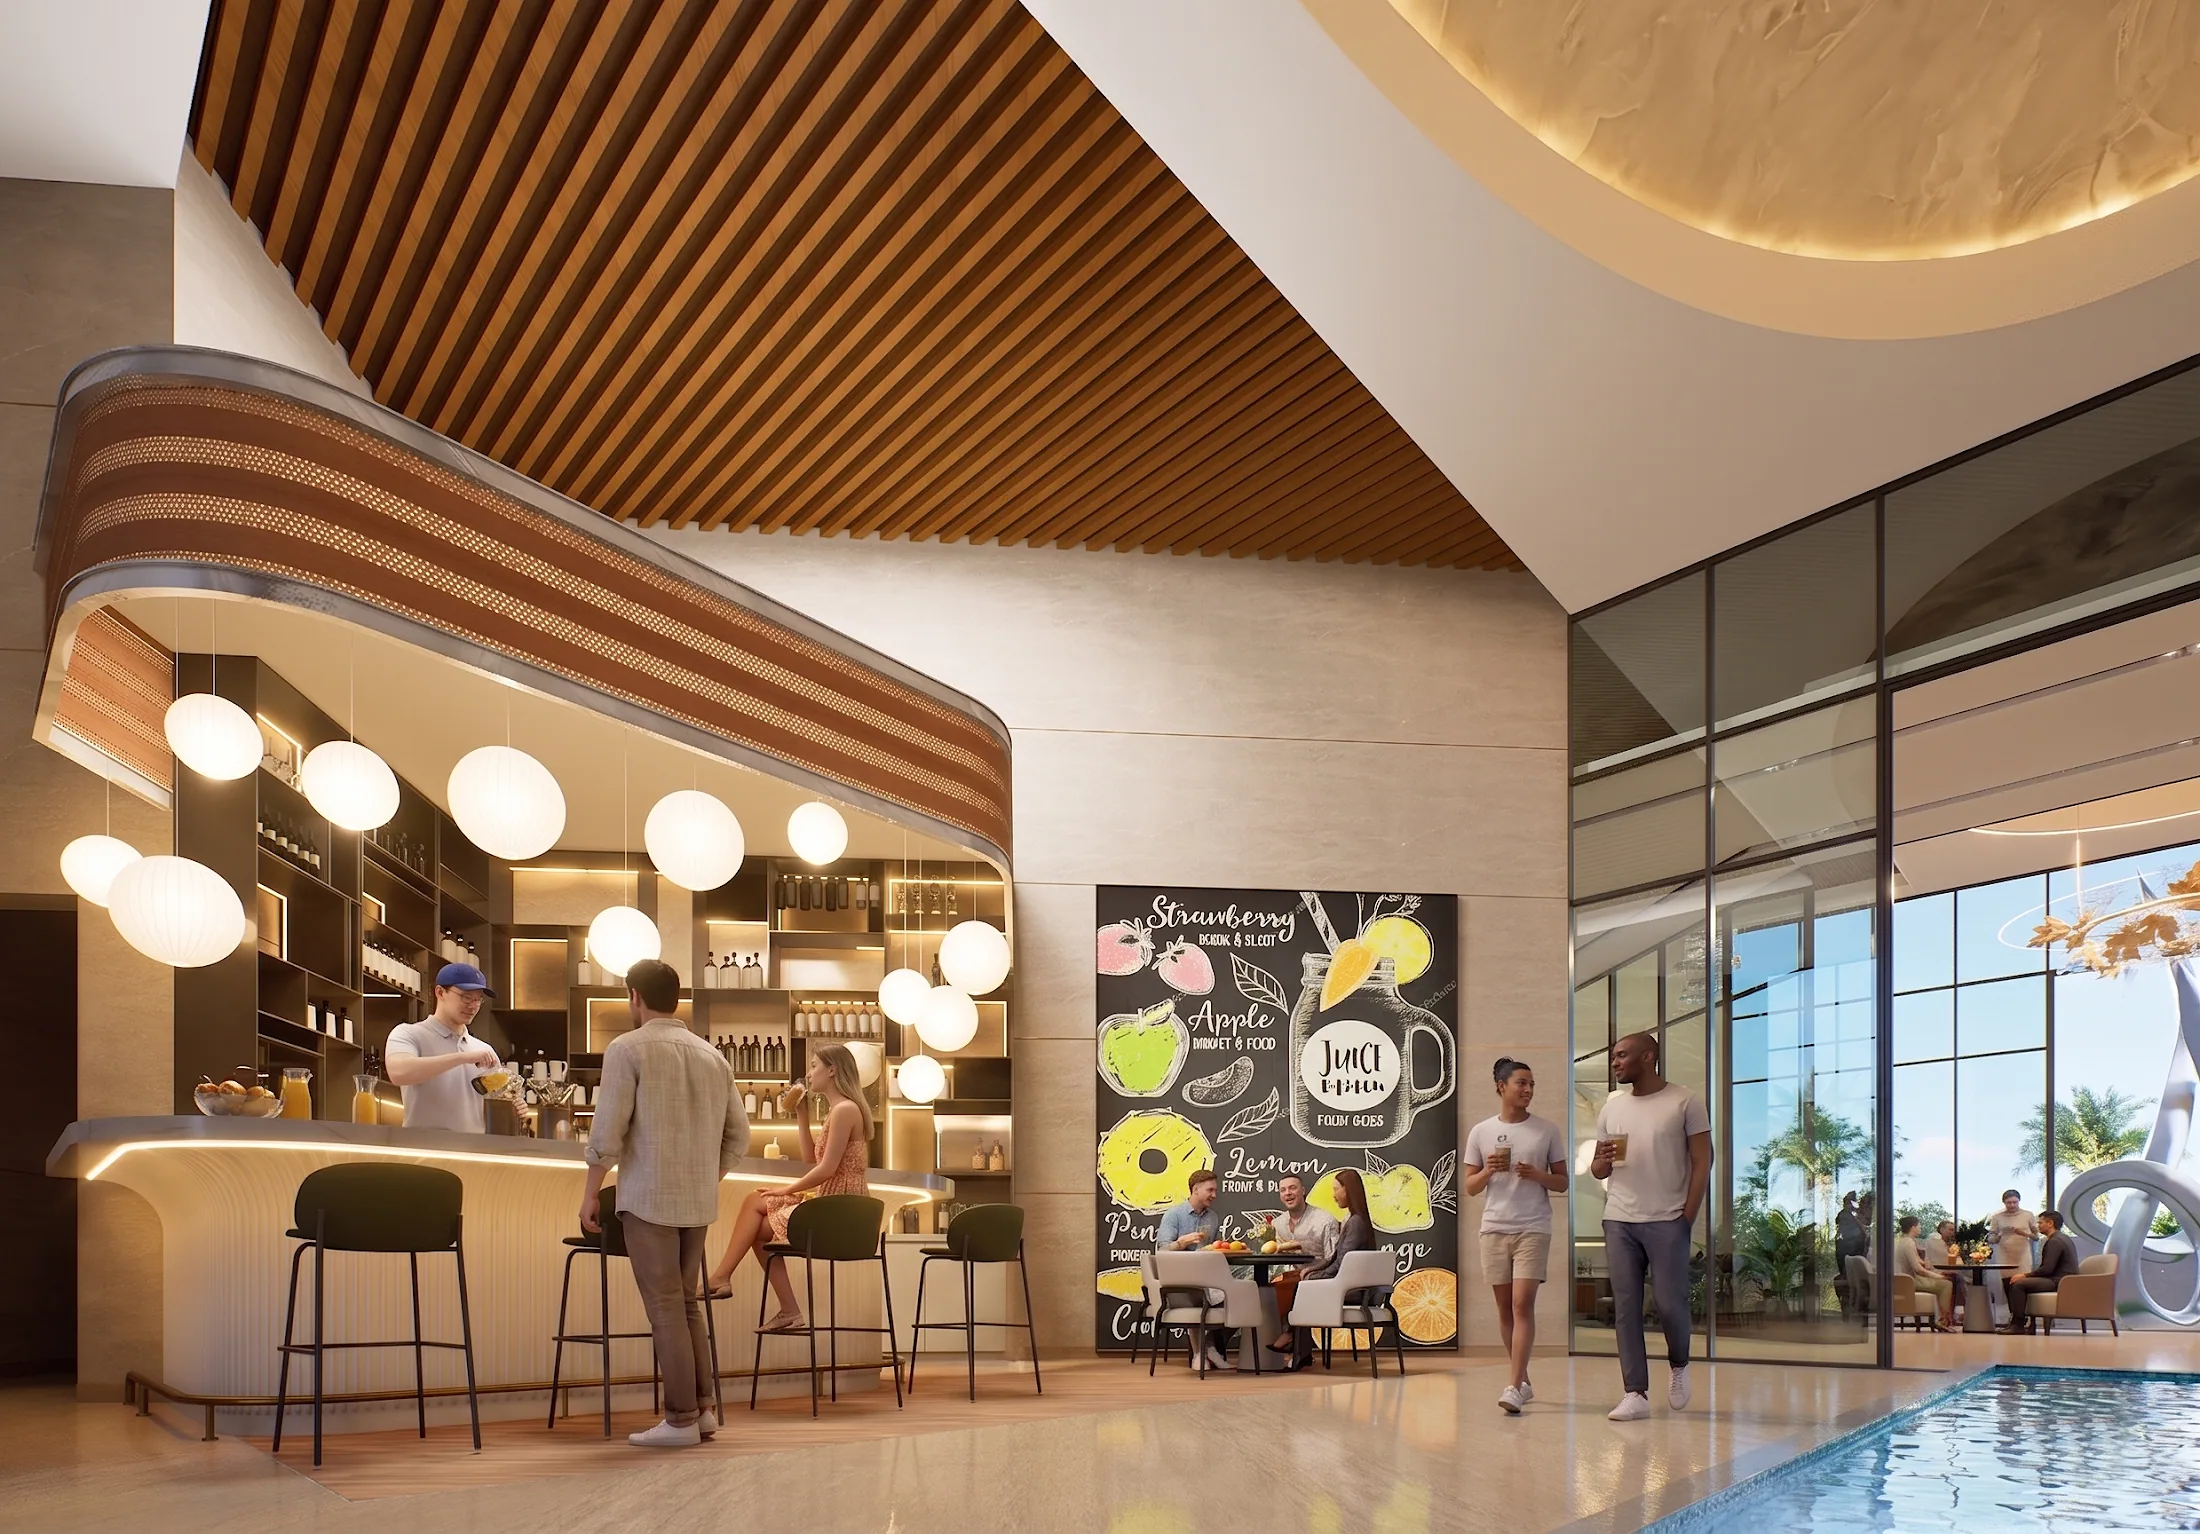
Juice bar
An inviting setting for refreshment and informal gathering.
Project render
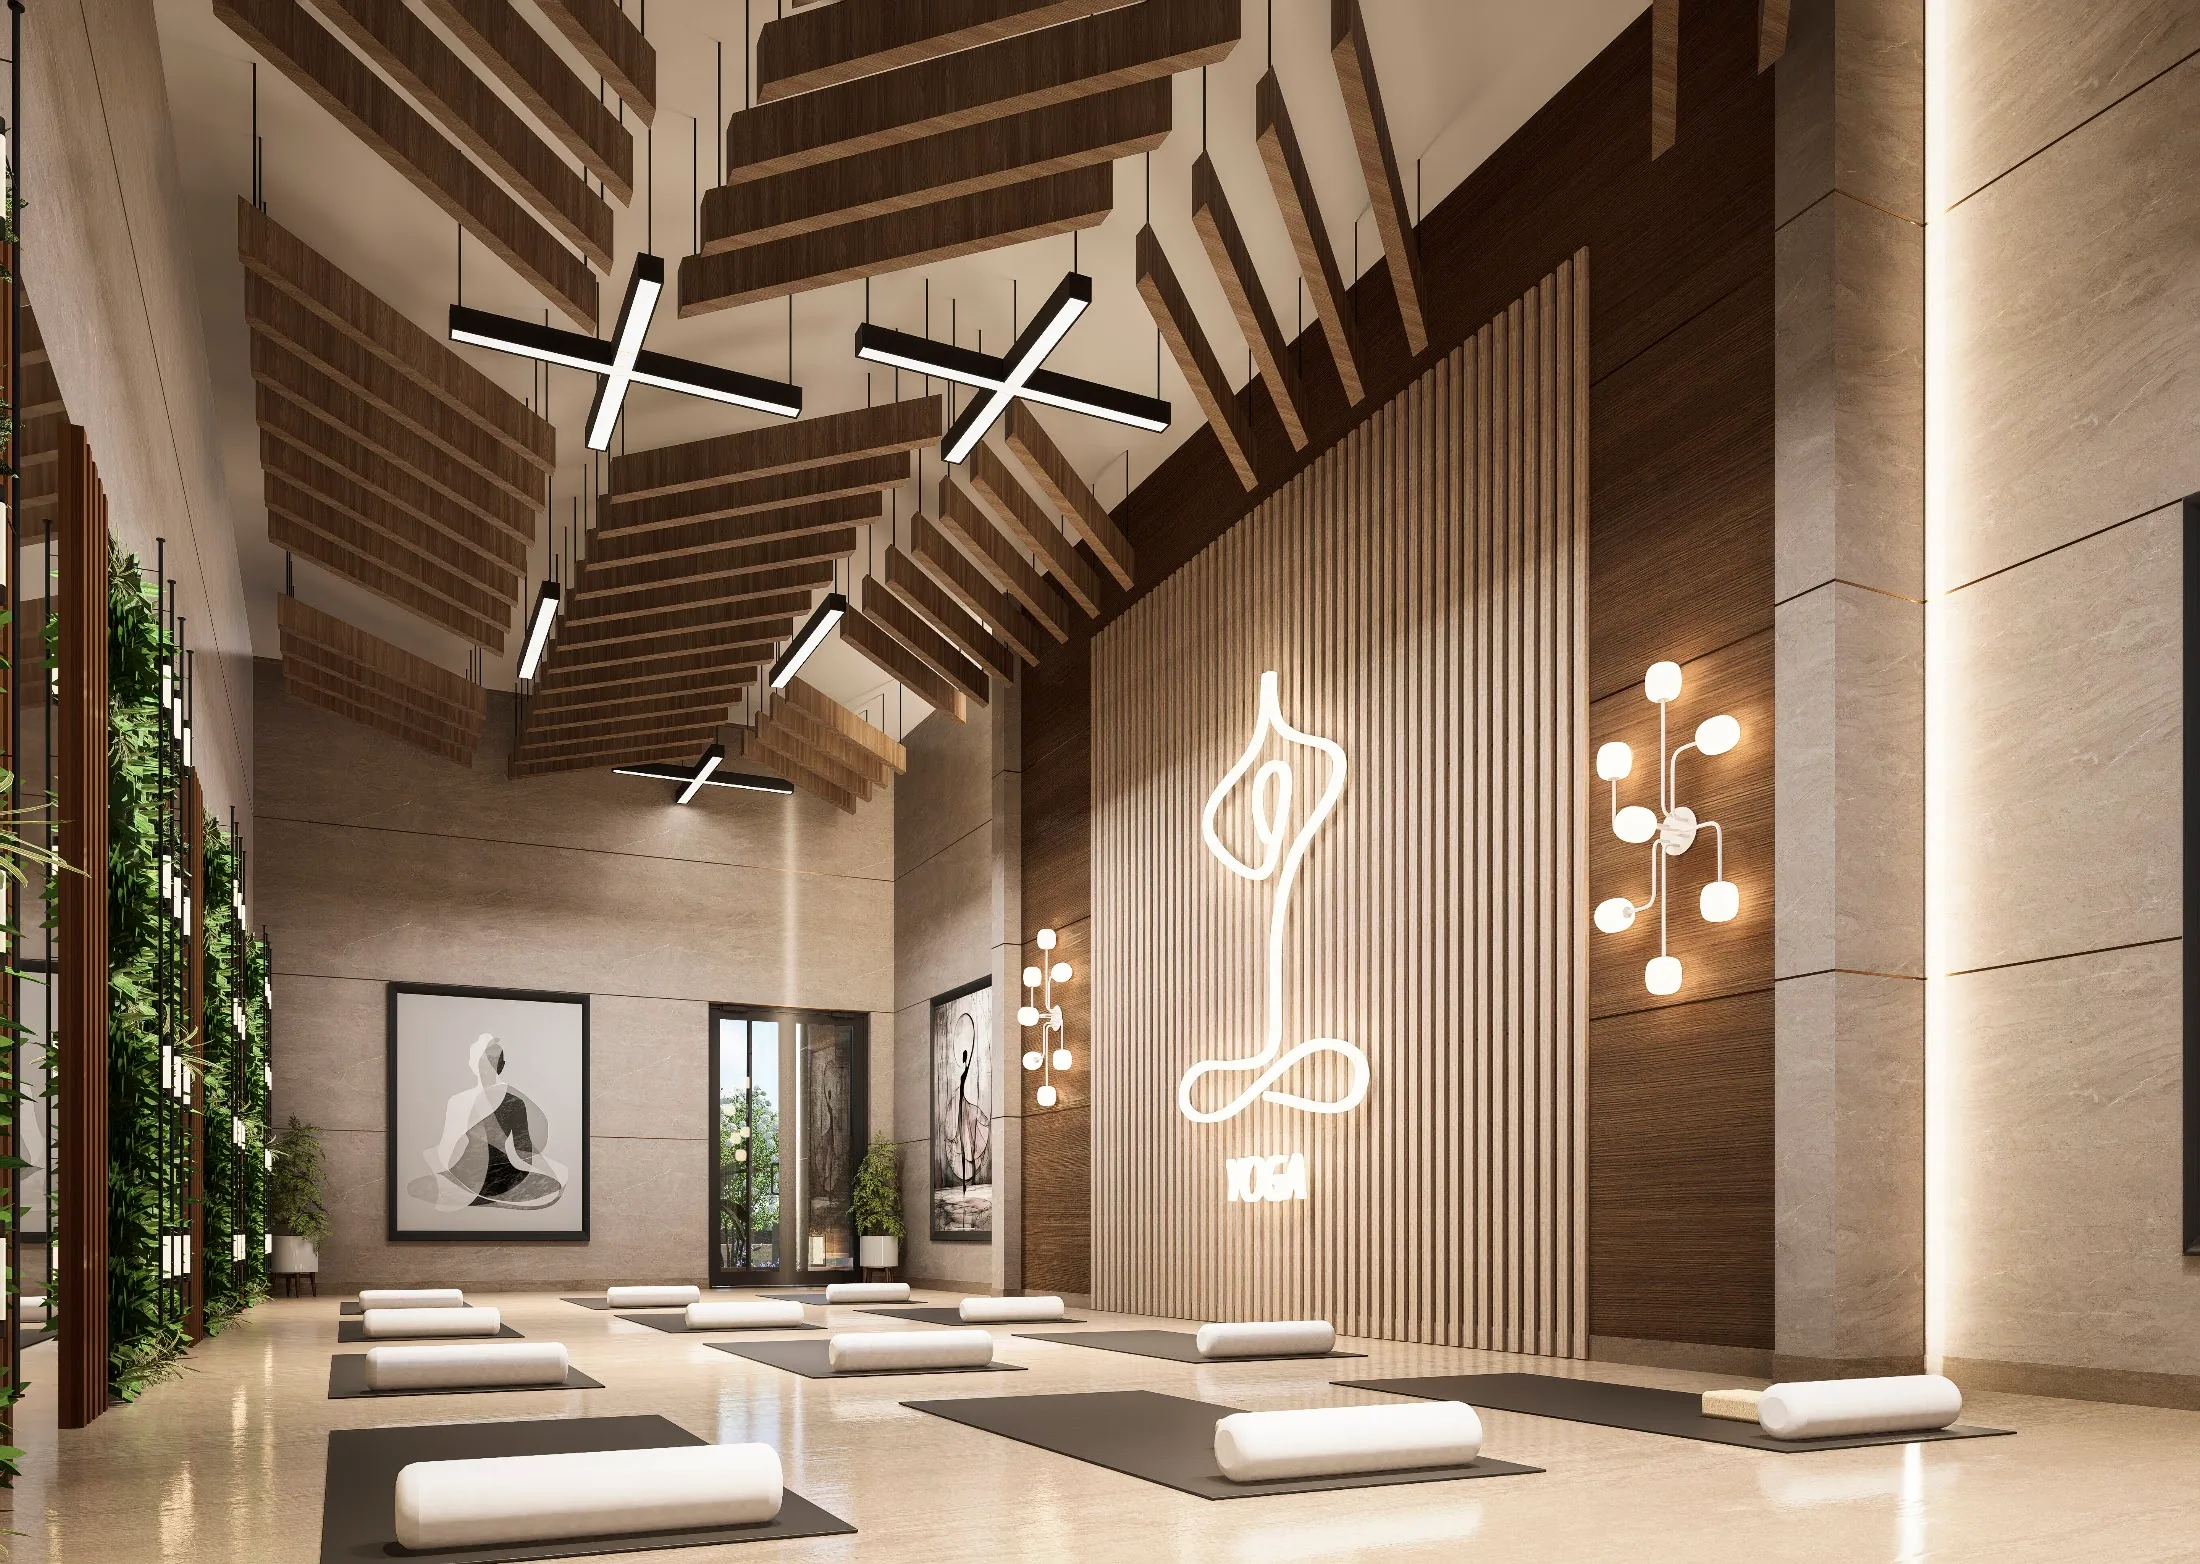
Yoga & wellness
A composed room for mindful movement and restoration.
Project render
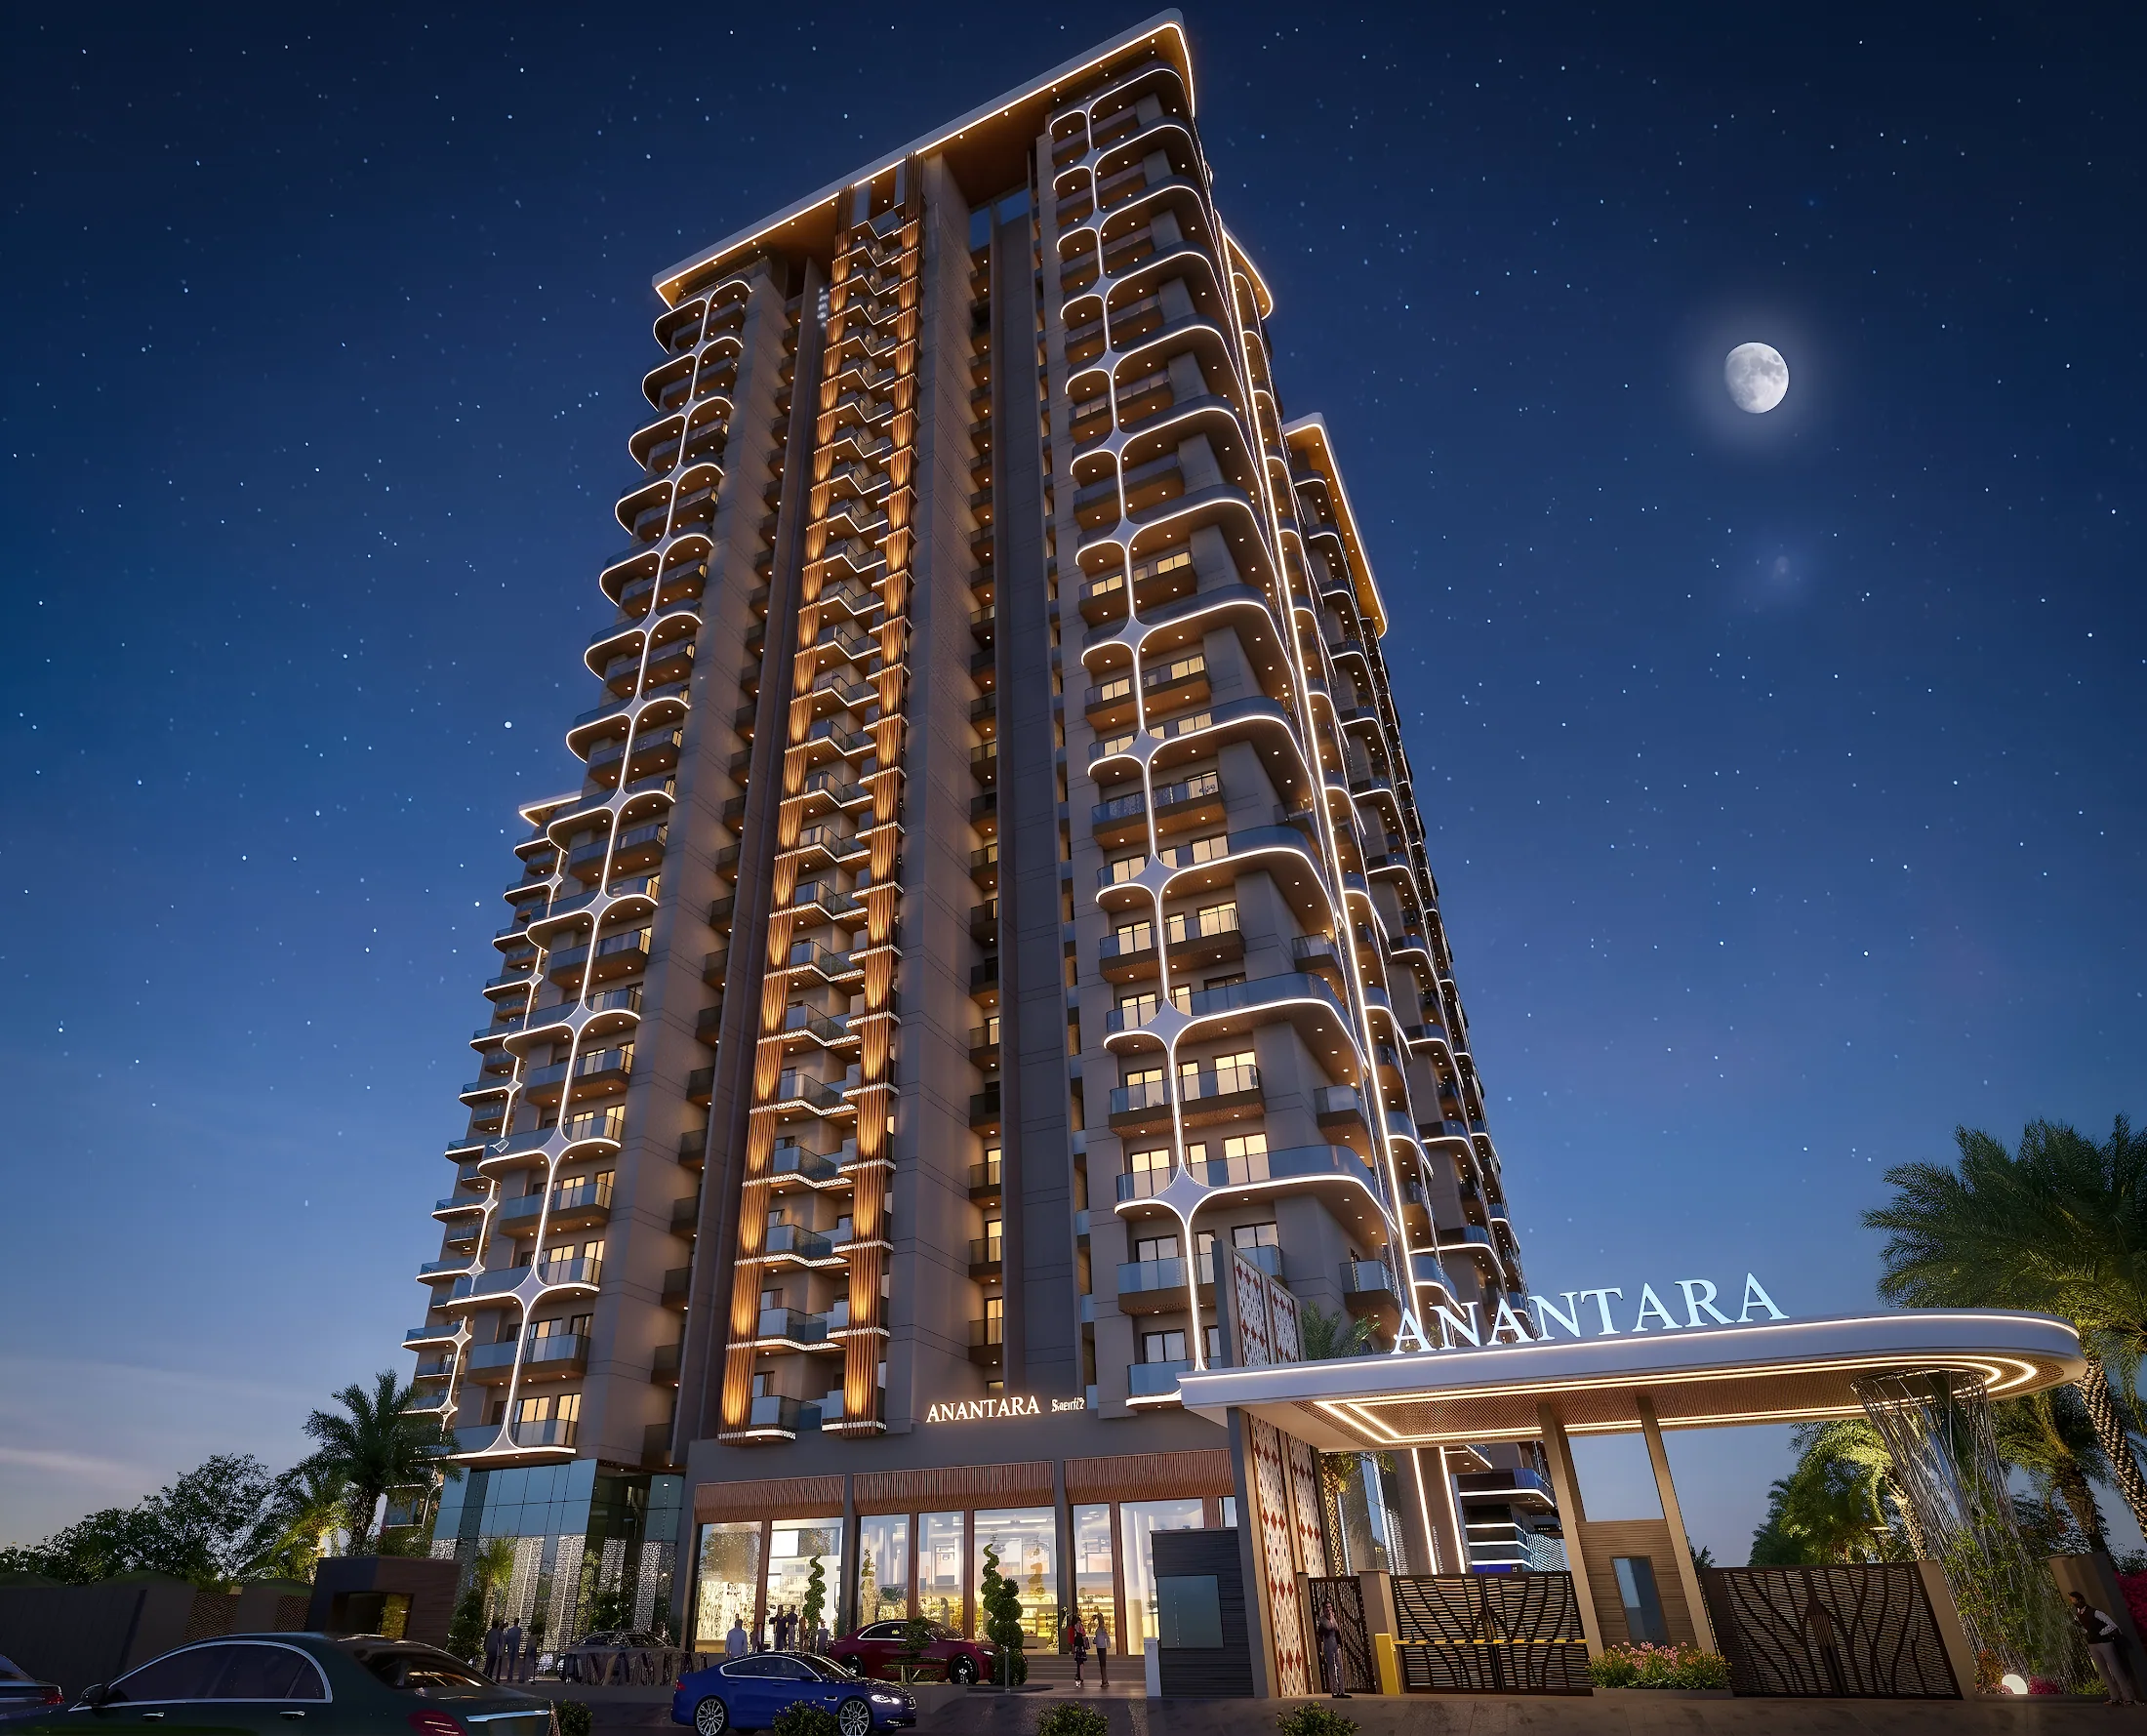
Tower architecture
Balconies extend the homes toward light, air and landscape.
Floor plans
Ground, even and odd plans for every tower.
Explore the supplied detailed layouts for Towers A, B and C. Use the tower and floor controls or the arrows to move through all nine plans.
Select a tower
Select a floor
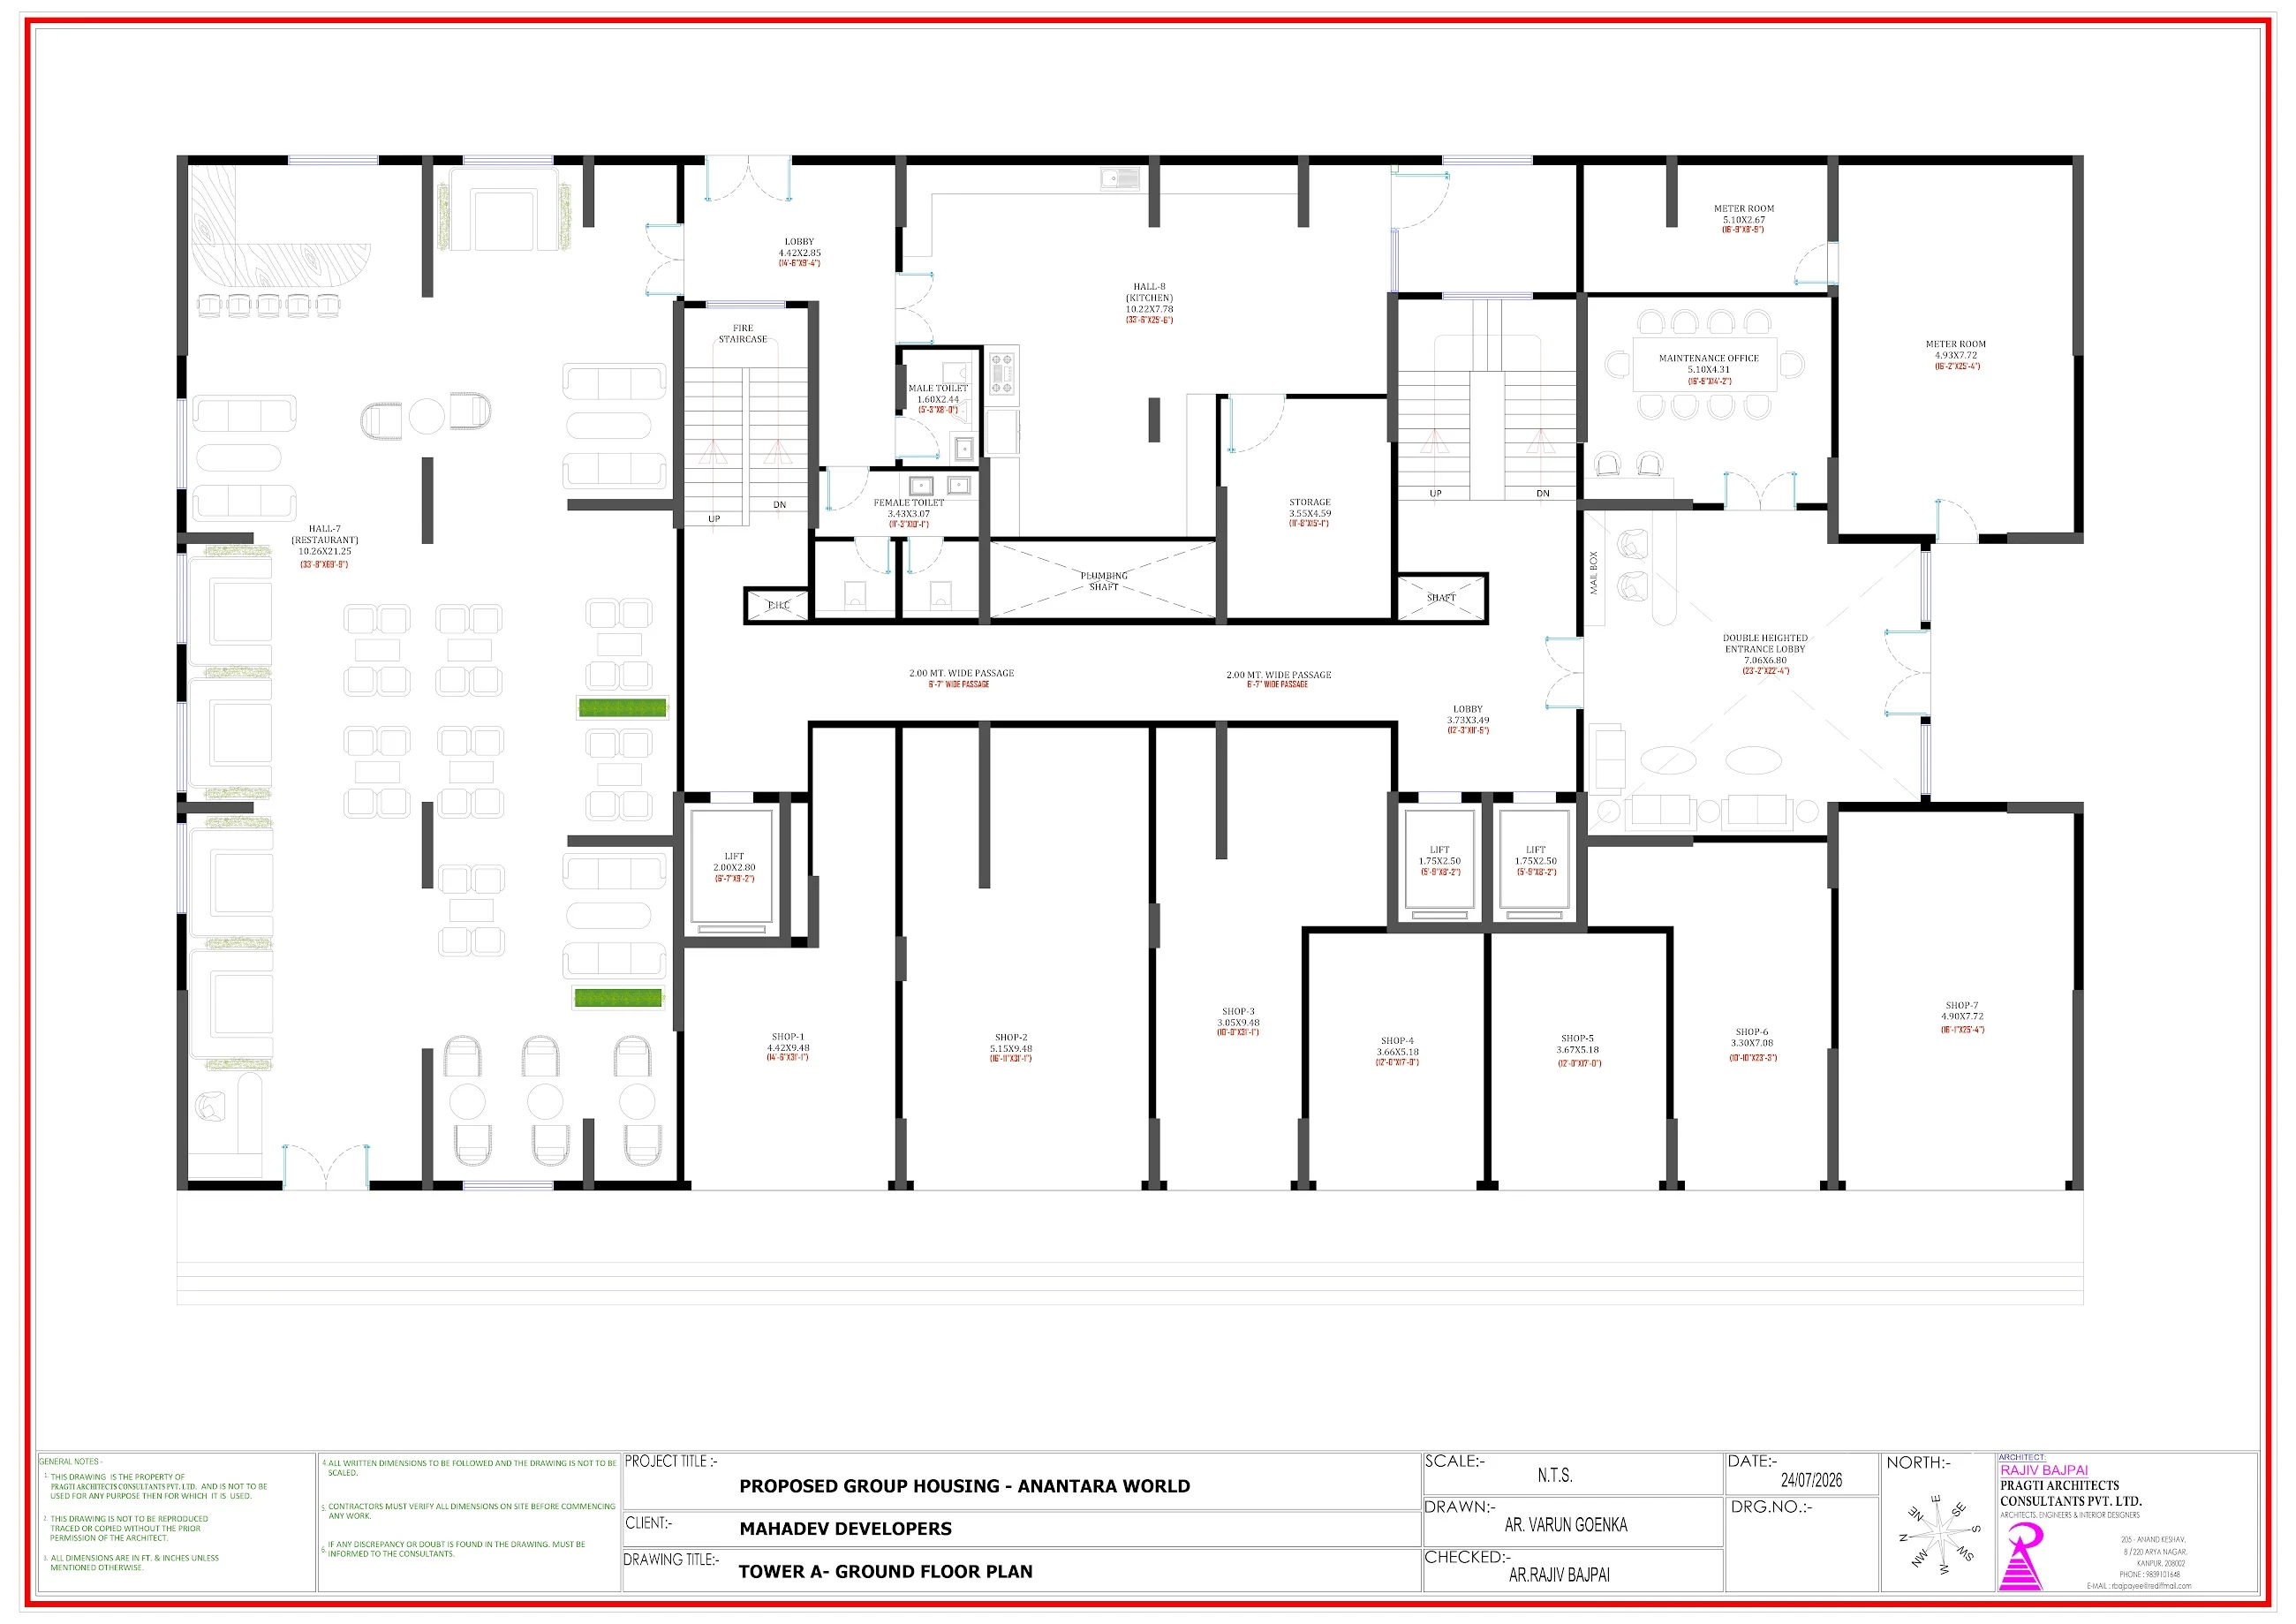
Plans are indicative and subject to statutory approval, design development and final agreements.
Private presentation
Find the residence that feels right for you.
Our team would be pleased to share the ANANTARA WORLD vision with you.